Modern 2BHK House Plan with Garden and Car Parking: Solara House
A modern home should look inviting and work well for everyday life. From comfortable bedrooms to a practical kitchen and space to relax outdoors, each part of the design should reflect how your family lives.
Solara House is a modern 2BHK house plan featuring two bedrooms, a spacious living room, a kitchen cum dining area, an attached bathroom, a common bathroom, car parking, a front sitout, and a landscaped garden with outdoor seating. Its minimalist design and contemporary elevation make it an appealing starting point for families exploring a complete home concept.
Whether you are collecting ideas for a new house or exploring AI home design, this template helps you connect layout, interiors, and outdoor living in one design direction.

Explore the Solara House Modern 2BHK Home Concept
Solara House combines the essential spaces of a two-bedroom home with features that extend everyday living outdoors.
The template is listed under Minimalist and Full House, making it relevant for homeowners seeking inspiration for an entire home rather than an individual room.
| Feature | Design consideration |
|---|---|
| Two bedrooms | Private spaces for family members or guests |
| Spacious living room | Seating, family activities, and visitor reception |
| Kitchen cum dining area | Connected cooking and dining routines |
| Attached bathroom | Convenient access from a bedroom |
| Common bathroom | Access for other residents and visitors |
| Car parking | Vehicle access and arrival planning |
| Front sitout | A welcoming place to pause or sit outdoors |
| Landscaped garden with seating | Space for outdoor relaxation |
| Contemporary elevation | A modern exterior identity |
Explore the Solara House template →
A Spacious Living Room for Comfortable Family Living
The living room sets the tone for a home. It is where family members gather, visitors are welcomed, and many everyday activities take place.
Solara House includes a spacious living room, offering a starting point for exploring how seating, furniture, and circulation can work together.
Plan the Room Around Your Daily Activities
Before selecting a sofa or television unit, think about how you want to use the space.
Will the room mainly support conversation, entertainment, or a combination of both? Do you need additional seating for visitors? Would a reading corner be useful?
These questions help you choose a furniture arrangement that supports your routines.
Keep Movement Clear Between Furniture
When reviewing a living room concept, consider the route from the entrance to adjoining spaces. Furniture should leave comfortable access around seating and through doorways.
A minimalist approach can help you focus on the pieces you need while maintaining a cohesive visual style.

A Kitchen Cum Dining Area That Connects Everyday Routines
The kitchen cum dining area is another important part of the Solara House concept. Bringing these functions together creates opportunities to plan cooking, serving, and dining as a connected experience.
Review Cooking and Dining Space Together
When adapting this idea for your own home, consider:
- The route between the cooking counter and dining table.
- Clearance around dining chairs.
- Appliance positions and access.
- Storage for cookware and everyday essentials.
- Ventilation and lighting requirements.
The goal is to make the area comfortable during actual use, including when someone is cooking while others are seated at the table.
Coordinate Materials Across the Shared Area
A kitchen cum dining area can feel more visually connected when cabinetry, flooring, wall colours, and dining furniture complement one another.
For a minimalist home, you could explore a restrained colour palette, practical surfaces, and storage that keeps frequently used items accessible.

Two Bedrooms With Space for Personal Comfort
A modern 2 bedroom house design should balance shared living with private spaces.
Solara House provides two bedrooms, allowing homeowners to consider different household arrangements. Depending on your needs, the second bedroom could accommodate children, another family member, or guests.
Start With Furniture and Storage Requirements
List the essentials for each bedroom before deciding on a layout. These may include a bed, wardrobe, bedside tables, and a study or dressing area.
Then review the space needed to open wardrobe doors, move around the bed, and reach windows.
This makes it easier to assess whether a room arrangement suits the person who will use it.
Develop an Interior Style That Feels Restful
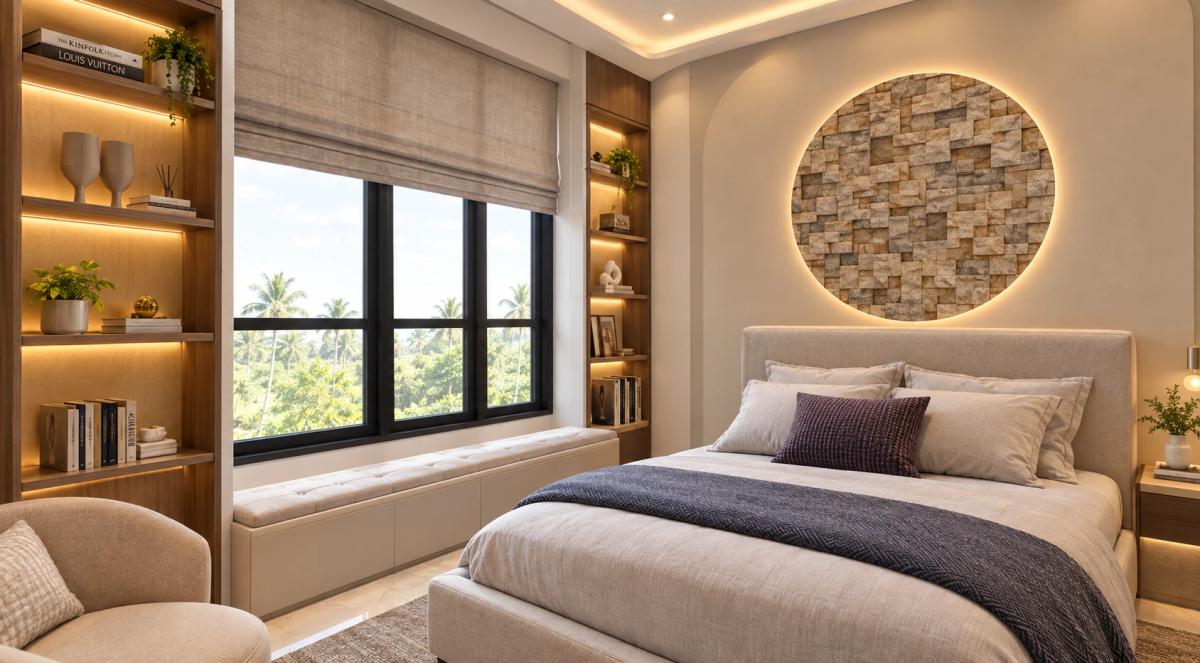
For a minimalist bedroom, consider a simple palette, coordinated furniture, and layered lighting.
The template’s bedroom image can act as a reference when discussing preferred finishes and furniture proportions. Your own design can then reflect your storage needs and personal taste.
A 2BHK House Plan With Garden, Sitout, and Car Parking
Solara House extends the design beyond its indoor rooms. Its front sitout, landscaped garden, outdoor seating, and parking area bring arrival and outdoor relaxation into the overall concept.
Make the Front Sitout Comfortable and Accessible
A front sitout can provide a place to greet visitors or enjoy time outside.
When planning a similar space, review seating, shade, privacy, and access to the main door. The sitout should complement the entrance while keeping the walking route clear.
Plan Outdoor Seating Alongside the Garden
A garden with outdoor seating creates another place to spend time at home.
Consider how people will reach the seating area, what shade it needs, and how planting will change as it grows. Choose a garden approach that suits both the available space and the maintenance you can manage.
Include Parking in the Initial Site Plan
Car parking should be considered alongside the gate, entrance, and garden.
Check vehicle clearance and pedestrian access early. This helps you understand whether the outdoor features you like can work together on your own plot.
Explore AI Home Design and Interior Styling Ideas
A house template can establish a direction, but interiors make the home personal.
Zlendo Realty’s Smart Room Styler for AI home design allows users to explore interior styles, furniture arrangements, colour palettes, and materials.
For a Solara House-inspired concept, you could compare warm neutral finishes, contrasting accents, different flooring options, and alternative furniture layouts.
Use AI Interior Design to Compare Room Concepts
AI interior design can support the process of comparing visual options before choosing a preferred direction.
You might explore two living room styles using the same layout, or compare bedroom colour schemes while retaining similar furniture.
Review appearance and usability together. A room concept should support storage, movement, and daily activities as well as your preferred look.
Explore Alternatives With an AI Floor Plan Generator
Solara House can help you identify the features you want in a home. Your own plot, however, may require a different arrangement.
An AI floor plan generator helps you explore initial planning directions based on your requirements.
Zlendo Realty’s Smart Wizard uses inputs such as plot dimensions, setbacks, rooms, and priorities to present five planning alternatives.
For a two-bedroom home inspired by this template, your brief could include two bedrooms, a kitchen cum dining area, parking, and outdoor seating where the site allows.
Compare Layouts Against the Same Priorities
When reviewing alternatives, ask:
- Are shared and private spaces arranged conveniently?
- Does the plan accommodate the furniture you need?
- How do residents and visitors reach the bathrooms?
- Is the entrance practical?
- What outdoor space remains after accounting for the building and parking?
Use these questions to choose a planning direction for further development.
Refine the Concept With AI Floor Plan Design
Once you have a preferred direction, attention can shift to room proportions, openings, and circulation.
AI floor plan design tools provide a digital way to develop the layout and review it in 2D and 3D.
For a modern 2BHK home, focus on the relationships between the living room, kitchen, dining area, bedrooms, and bathrooms.
Use Floor Plan Design Software to Review Daily Life
Floor plan design software gives your family and designer a shared reference for discussing how the home will function.
Imagine specific situations: someone carrying groceries into the kitchen, guests using the living room, or family members moving between bedrooms and bathrooms.
These everyday scenarios can reveal details that need adjustment before the design progresses.
Understand Your Layout Through a 2D to 3D Floor Plan
A drawing viewed from above is useful for reviewing room positions and dimensions. A three-dimensional view adds another perspective on how those spaces relate.
A 2D to 3D floor plan workflow can help you visualise an existing supported drawing as an editable home model.
Zlendo Realty’s 2D to 3D converter supports JPG, PNG, and PDF floor plans.
Check the Model Before Refining Interiors
After conversion, review the walls, doors, windows, and dimensions against the original drawing.
You can then develop furniture arrangements and explore room relationships. This helps make discussions about the proposed home more concrete.
If you have a supported drawing for your own project, the workflow provides a way to move from a flat plan towards a more understandable visual concept.
Bring Your Ideas Together With 3D Home Design Software
Layout decisions and interior choices influence one another. Furniture can affect circulation, while room proportions can affect the styling options available.
3D home design software helps bring these considerations into a visual planning process.
For homeowners exploring virtual home design, a digital concept can support discussions about seating, bedroom furniture, kitchen arrangements, finishes, and connections between spaces.
Use AI Home Design Software Throughout the Planning Journey
AI home design software can support several stages of developing your idea:
| Planning stage | Relevant Zlendo Realty tool |
|---|---|
| Explore layout alternatives | Smart Wizard |
| Develop a preferred floor plan | Floor Planner |
| Visualise a supported existing drawing | 2D to 3D Converter |
| Compare room styles and finishes | Smart Room Styler |
Choose the tool that matches your current task. You may begin with a template for inspiration, an existing drawing, or a brief describing the home you need.
Is Solara House the Right Inspiration for Your Home?
Solara House may appeal to homeowners seeking a contemporary two-bedroom concept with shared family spaces and outdoor features.
Before selecting a template for your project, confirm:
- Your plot dimensions and applicable setbacks.
- The template’s verified dimensions and built-up area.
- Entrance orientation and site access.
- Parking requirements.
- Furniture and storage needs.
- Available space for a sitout and garden.
- Your project budget.
A design concept should be reviewed against your actual site. Work with your architect and relevant professionals to develop the technical drawings, structural design, services, and approvals required for construction.
Explore Solara House and Start Planning Your Home
Solara House combines a modern 2BHK layout with a spacious living room, kitchen cum dining area, convenient bathrooms, and outdoor features that make the concept distinctive.
Use the template to identify what matters most to your family. Then explore layouts, compare interior ideas, and develop a home concept suited to your own requirements.
Ready to take your ideas further?
Start Your Home Design Project →
Request a Zlendo Realty Demo →
Frequently Asked Questions
What features are included in the Solara House template?
Solara House includes two bedrooms, a spacious living room, a kitchen cum dining area, an attached bathroom, a common bathroom, car parking, a front sitout, and a landscaped garden with outdoor seating.
Does Solara House include a garden and car parking?
Yes. Both a landscaped garden with outdoor seating and car parking are included in the template description. Confirm their dimensions and suitability for your own site before developing the design.
Can I customise the Solara House design?
The template page provides a “Customize this Design” option. Check the available editing options and account requirements when you open the design.
How can AI interior design support this home concept?
AI interior design tools can help you compare room styles, furniture arrangements, colours, and materials. This supports the development of a personal interior direction inspired by the template.
Which tool can help me explore alternative 2BHK layouts?
Smart Wizard can help you explore planning alternatives based on plot details, setbacks, room requirements, and priorities. Floor Planner can then support the development of a selected direction.
Can I convert my existing floor plan into 3D?
Zlendo Realty’s 2D to 3D Converter supports JPG, PNG, and PDF floor plans. Review the converted model and refine its dimensions and details before continuing with the design.
Will Solara House fit any plot?
Suitability depends on the plot, setbacks, access, orientation, and local requirements. Compare the template’s verified dimensions with your site before selecting it.
Is a home template enough to begin construction?
A template provides a design starting point. Construction requires site-specific technical drawings, structural planning, services coordination, and applicable approvals.
Vishwas Govindarajan
GTM Head
A passionate content writer and digital marketer skilled in creating engaging, SEO-driven content that boosts online visibility and brand growth.